




Address
1344 Yensch Road, Dundee, MI
Price
$ 490,000
Property Attributes
- MLS#26044365
- TypeSingle Family
- Listing Status Pending
- CountyMONROE
- CityDundee
- AreaRaisinville Twp
- NeighborhoodRaisinville Twp
- Zip48131
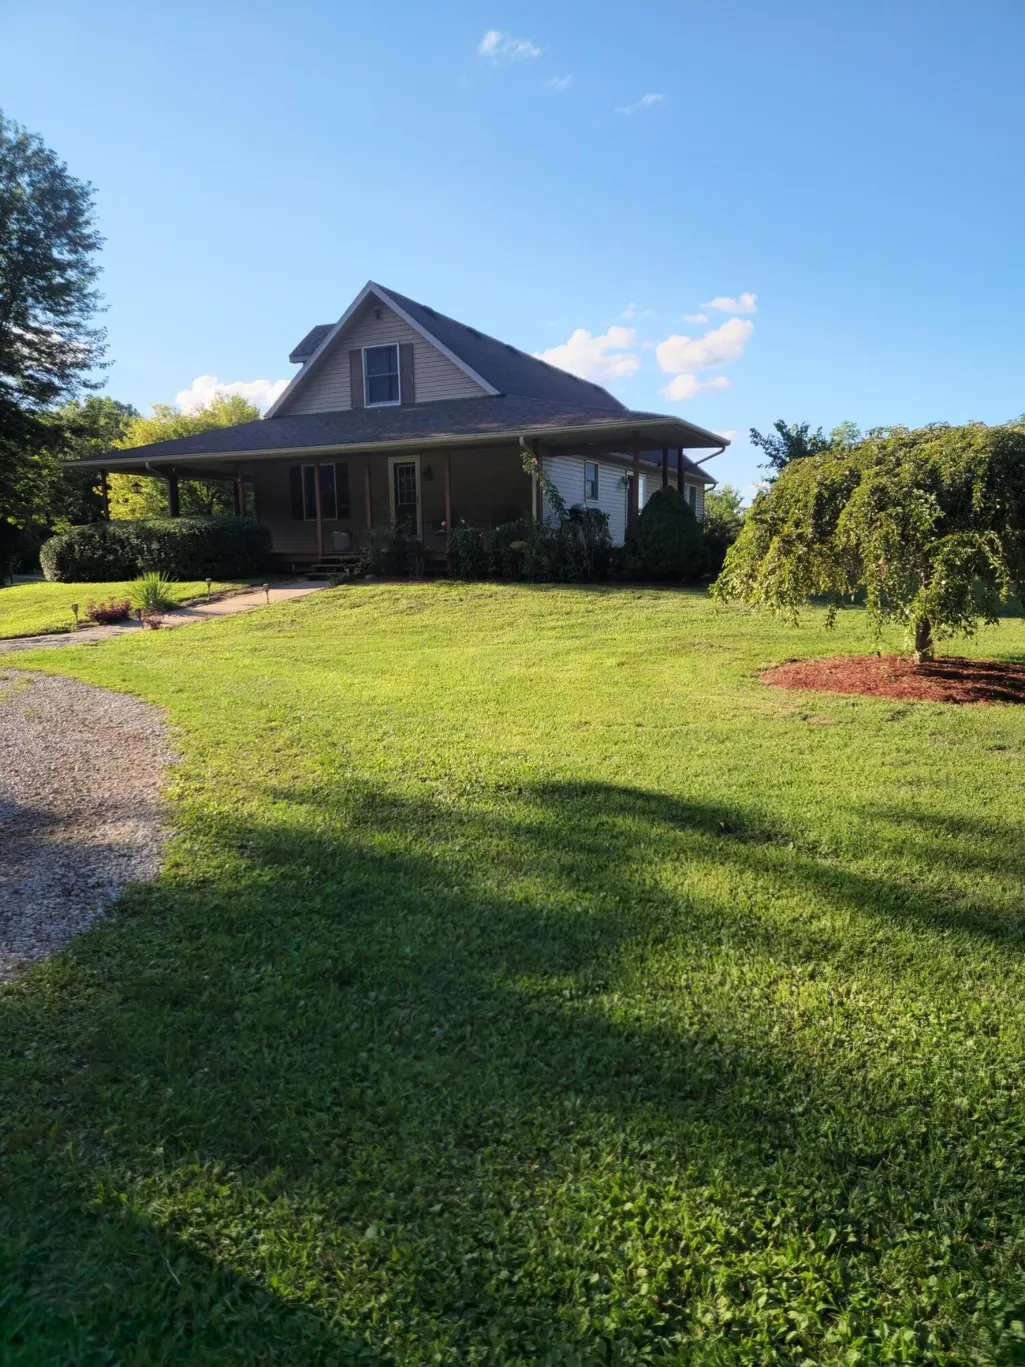
- StyleCape Cod
- Year Built1997
- Taxes$ 3430
- Price$ 490,000
- Bedrooms3
- Full Bathrooms2
- Half Bathrooms1
- Sqr Footage2100
- Lot Size8 Acres
Data Source:
Michigan Regional Information Center (MICHRIC)
Property Description
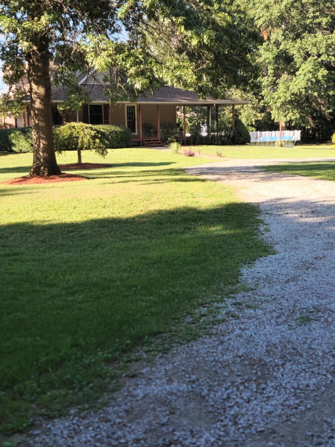
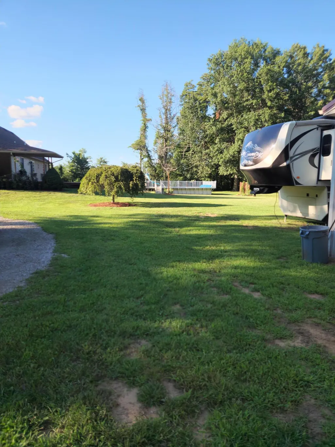
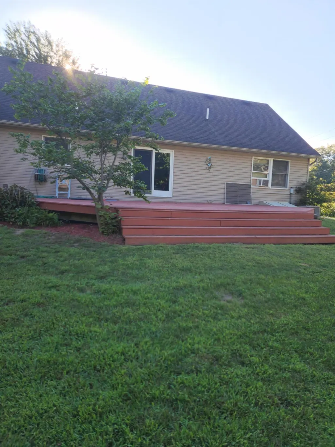
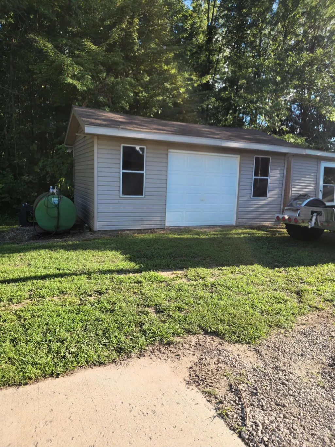
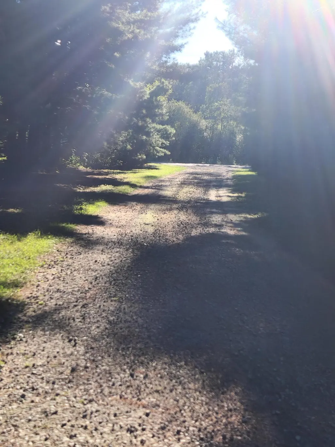
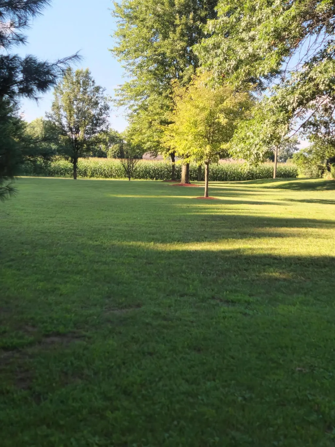
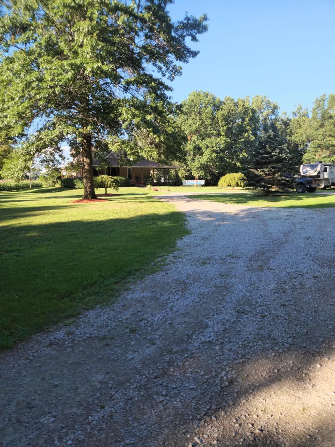
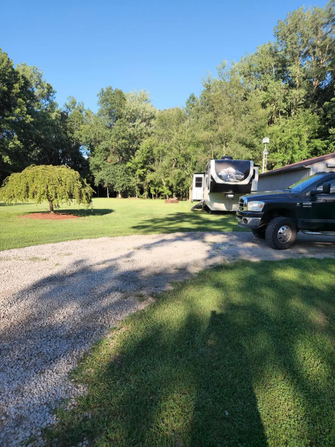
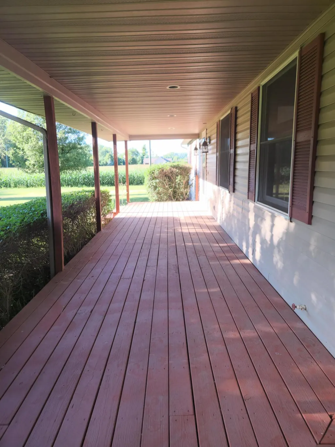
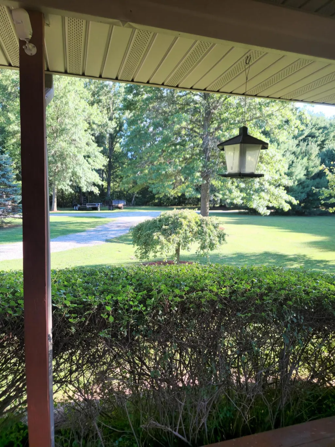
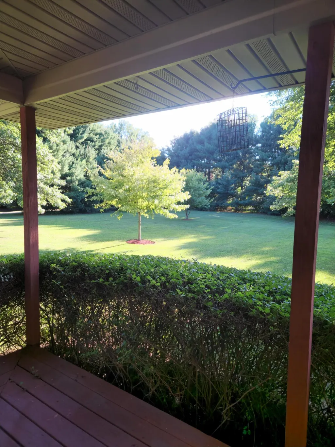
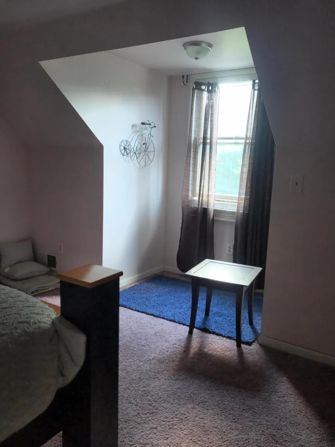
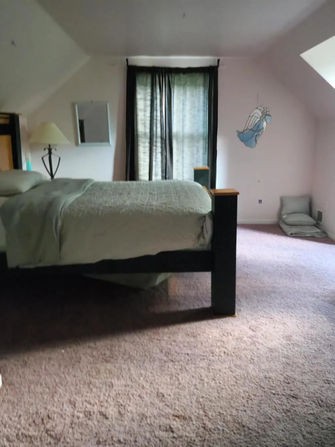
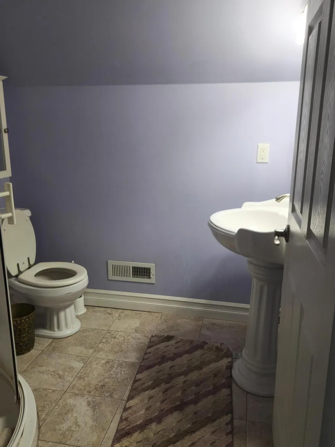
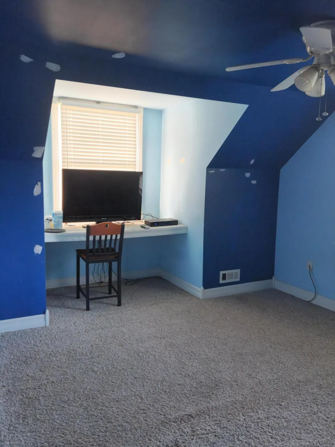
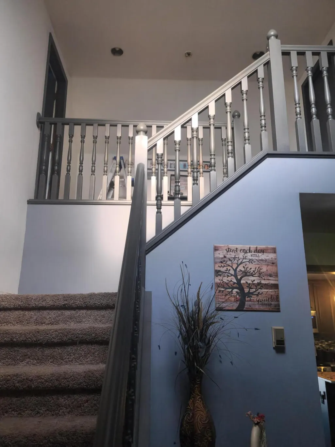
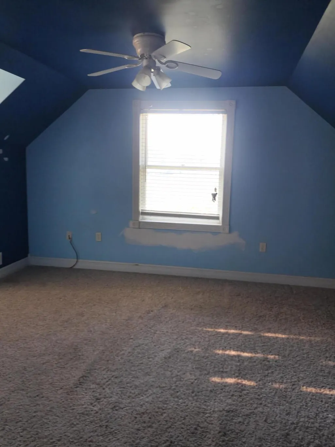
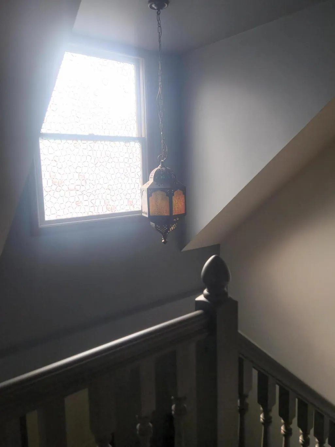
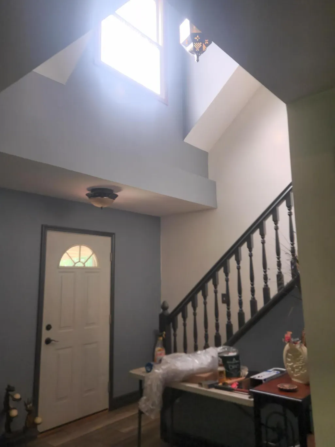
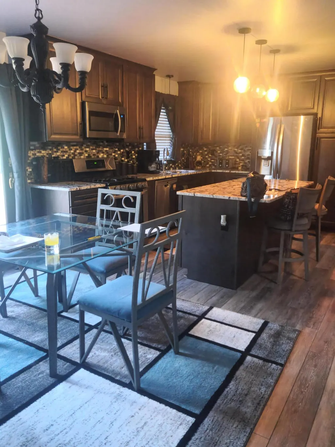
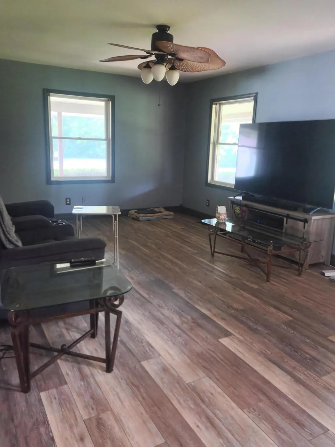
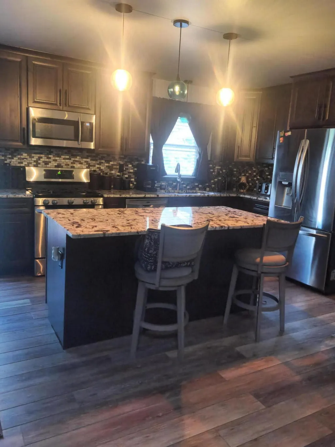
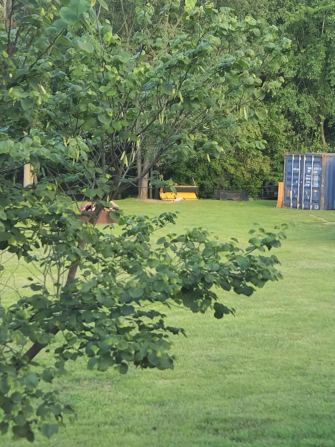
Situated on nearly 8 acres in Dundee, this three-bedroom, two-and-a-half-bath residence offers substantial privacy and room to grow. The 2,100 square feet of finished living space is complemented by a two-car garage and expansive grounds that provide genuine space for outdoor pursuits or future development. Built for lasting value, this single-family home delivers the kind of acreage rarely available in the area, making it an exceptional choice for those seeking genuine land ownership paired with established residential construction.
| Price History | |
|---|---|
| 8/21/2026 | Listed $490,000 |
General Features
| Sewer | Septic Tank |
|---|---|
| Heating | Forced Air |
| Cooling | Central Air |
| Possession | Close Of Escrow |
| Roof | Asphalt |
| Appliances | Refrigerator,Water Softener Rented |
| Garage Spaces | 2.0 |
| Architectural Style | Cape Cod |
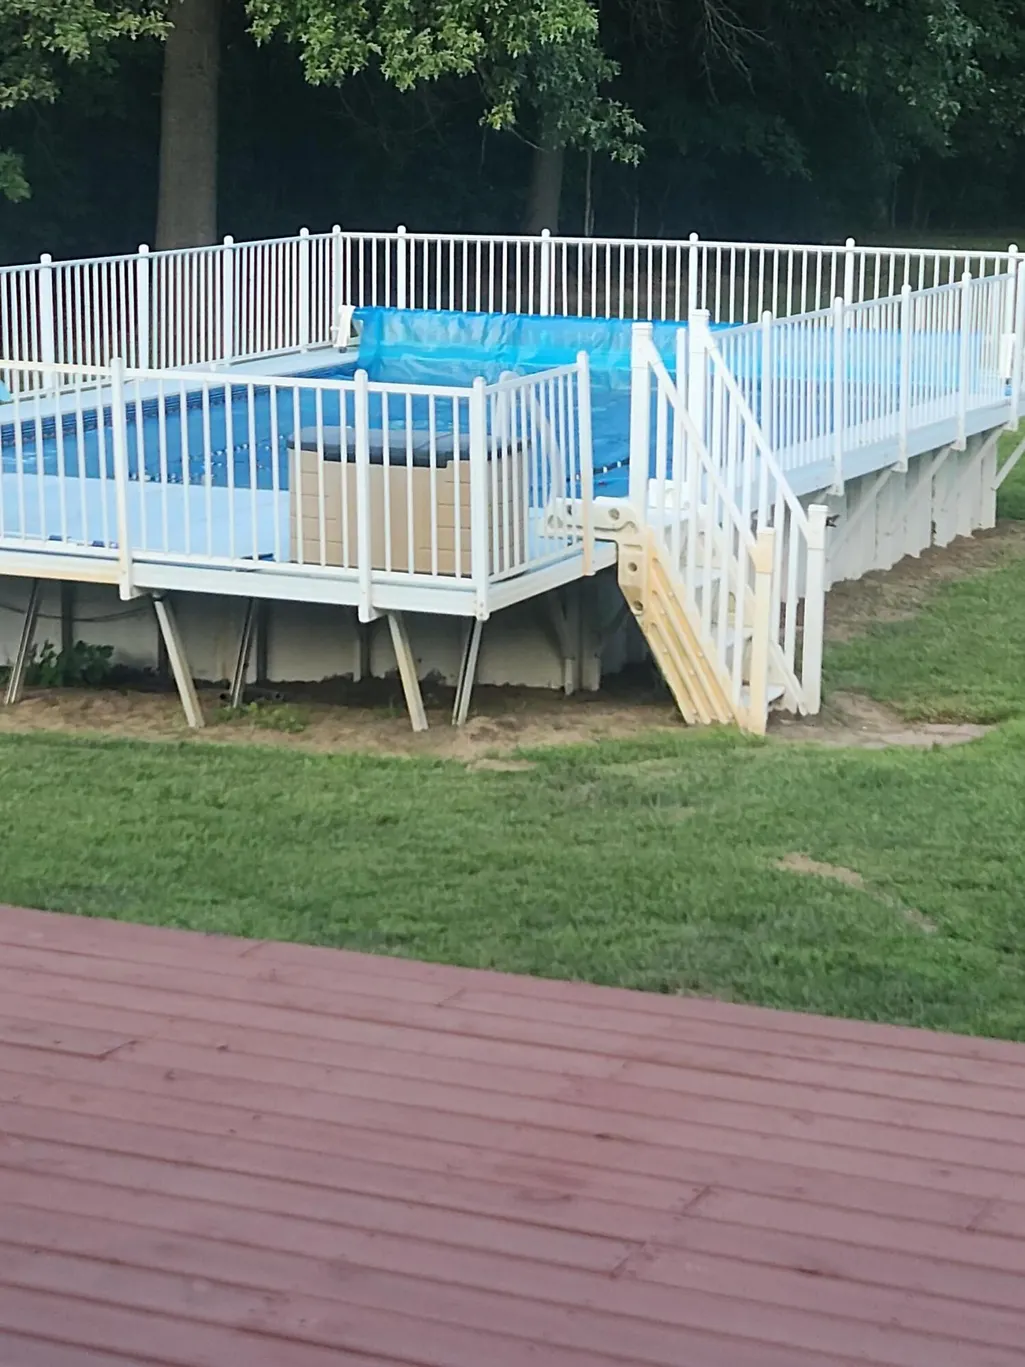
| Pool Features | Above Ground |
| Security Features | Smoke Detector(s) |
| Construction Materials | Vinyl Siding |
| Year Built | 1997 |
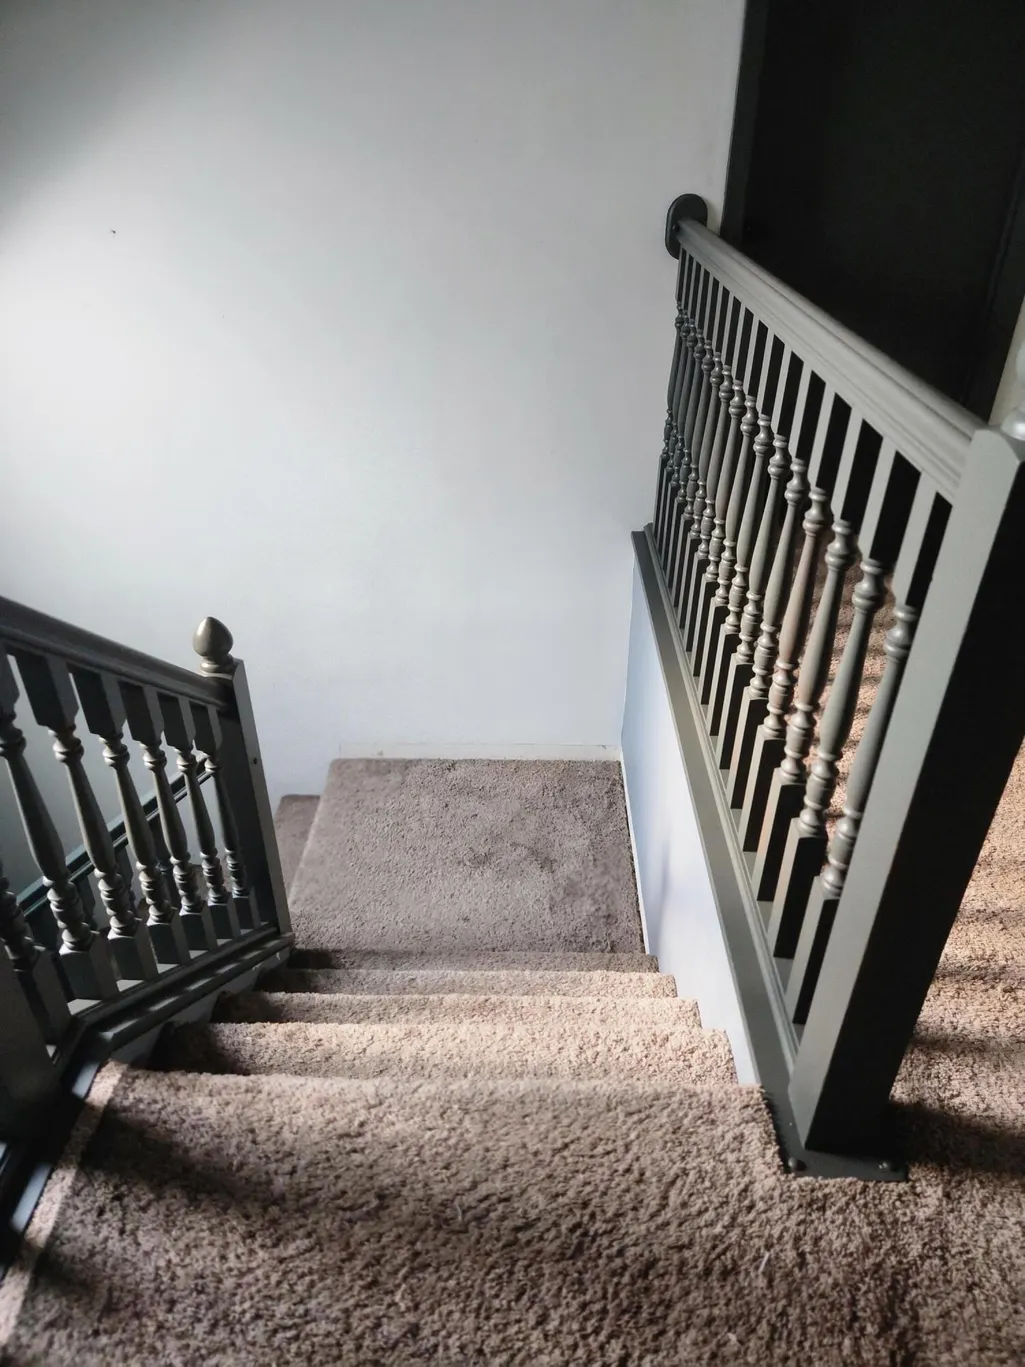
| Stories Count | 2 |
| Township | Raisinville Twp |
| Property Subtype | Single Family Residence |
| Tax Year | 2025 |
| Ownership | Private Owned |
| County | Monroe |
| New Construction | No |
| Property Type | Residential |
| Attached Garage | No |
| Garage Y/N | Yes |
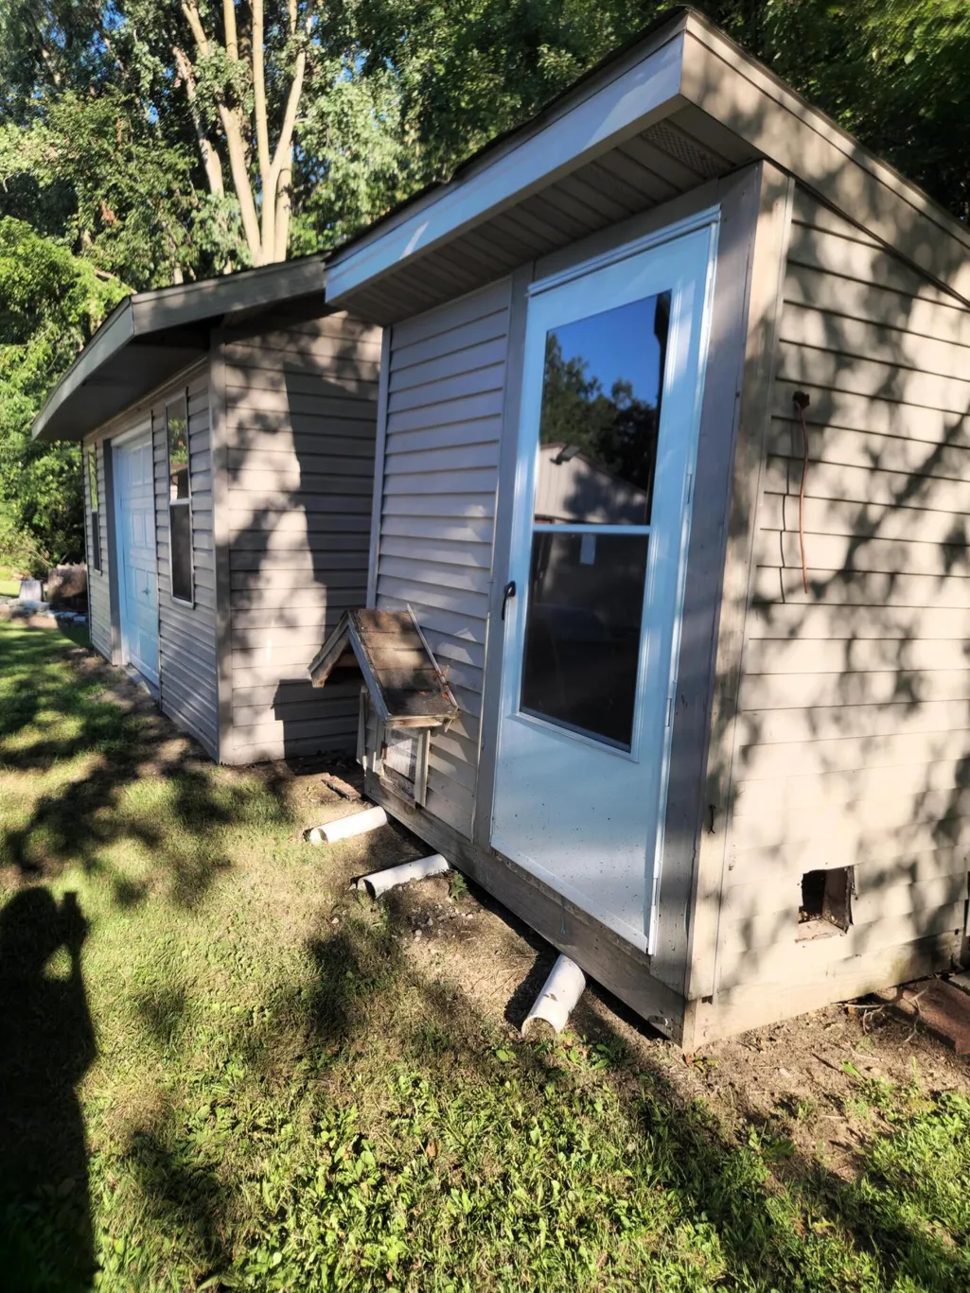
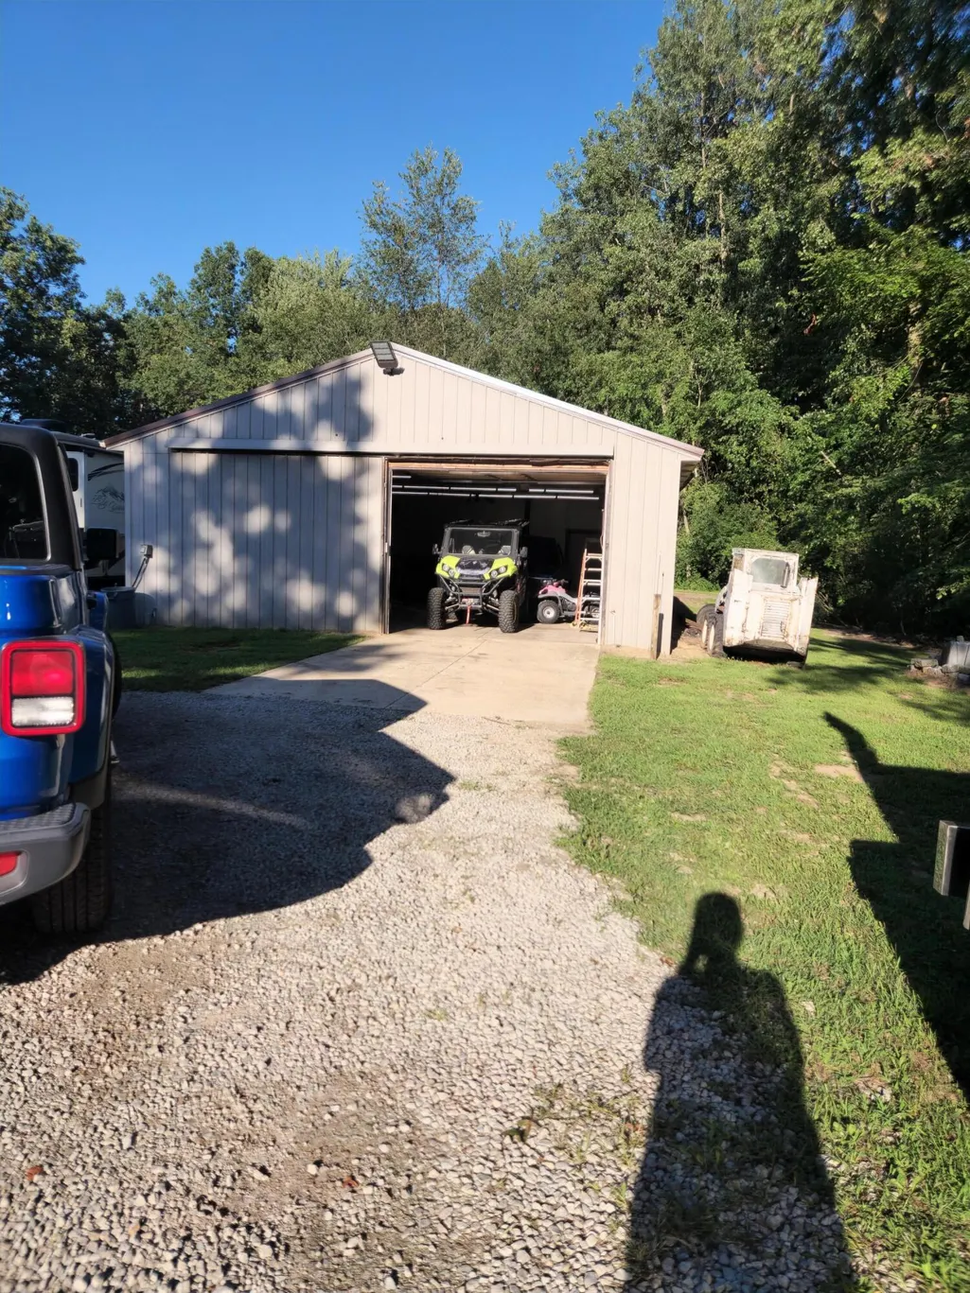
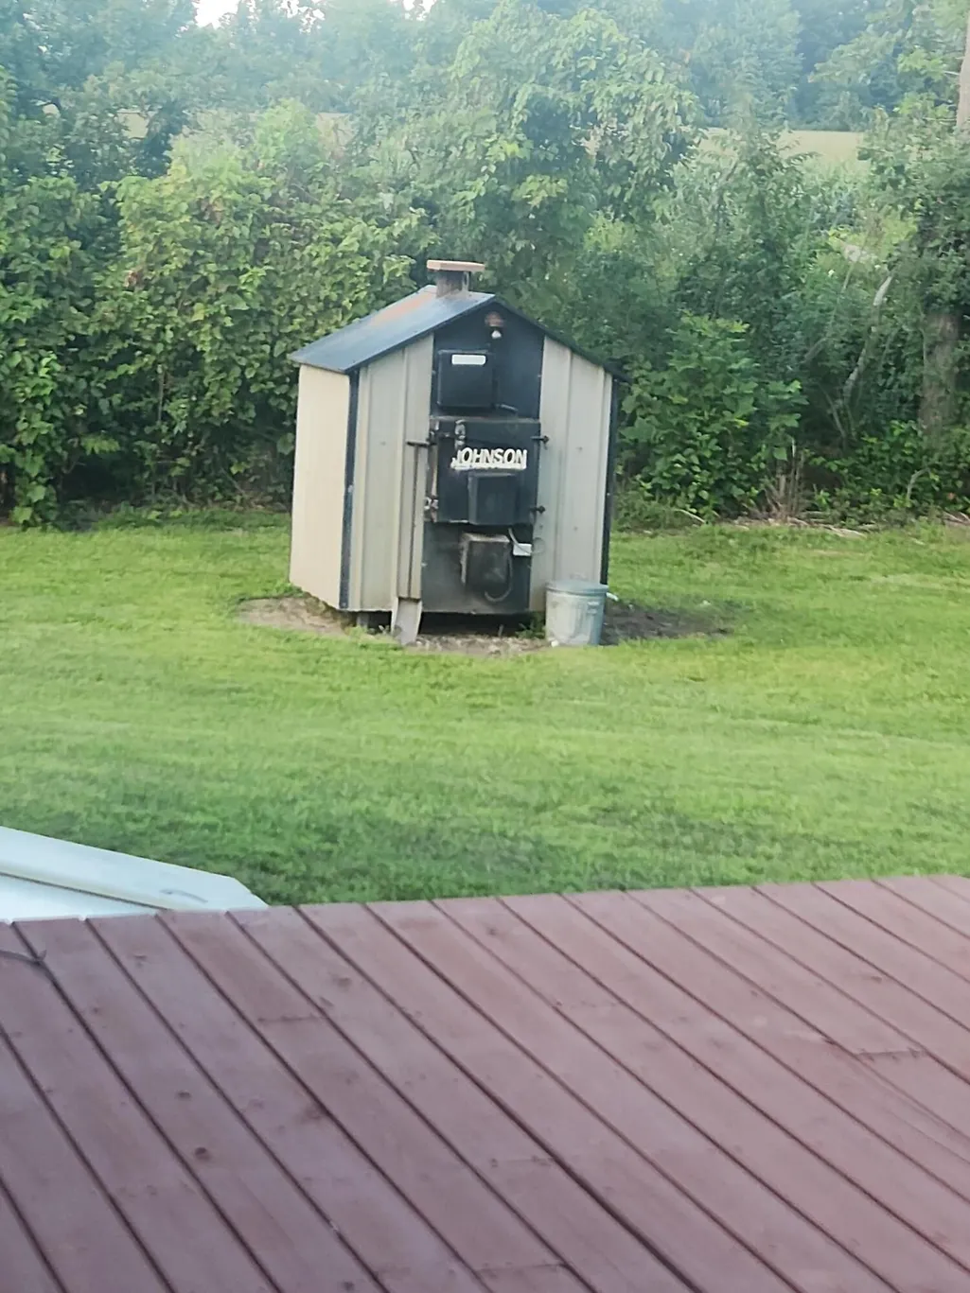
| Other Structures | Barn(s),Pole Barn |
| Total Rooms | 7 |
| Full Baths | 2 |
| Status | Pending |
| City | Dundee |
| High School District | Dundee |
| Lot Size Units | Acres |
| Lot Size Square Feet | 348480.0 |
| Carport Y/N | No |
| Listing Terms | Cash,Conventional |
| Land Lease Y/N | No |
| Tax Annual Amount | 3430.0 |
| Home Warranty Y/N | No |
| Lease Renewal Y/N | No |
| Additional Parcels Y/N | No |
| Rent Control Y/N | No |
| Standard Status | Pending |
| Occupancy Type | Owner |
| Tax Assessed Value | 129161 |
| MobileHomeRemainsYN | No |
| Legal Description | 1517-0644 R-H-63 SEC 10 T6S R7E 8 A N 1/5 OF THE SW 1/4 OF NE 1/4. |
| Senior Community | None |
Interior Features
| Interior Amenities | Ceiling Fan(s),Center Island |
|---|---|
| Basement | Full |
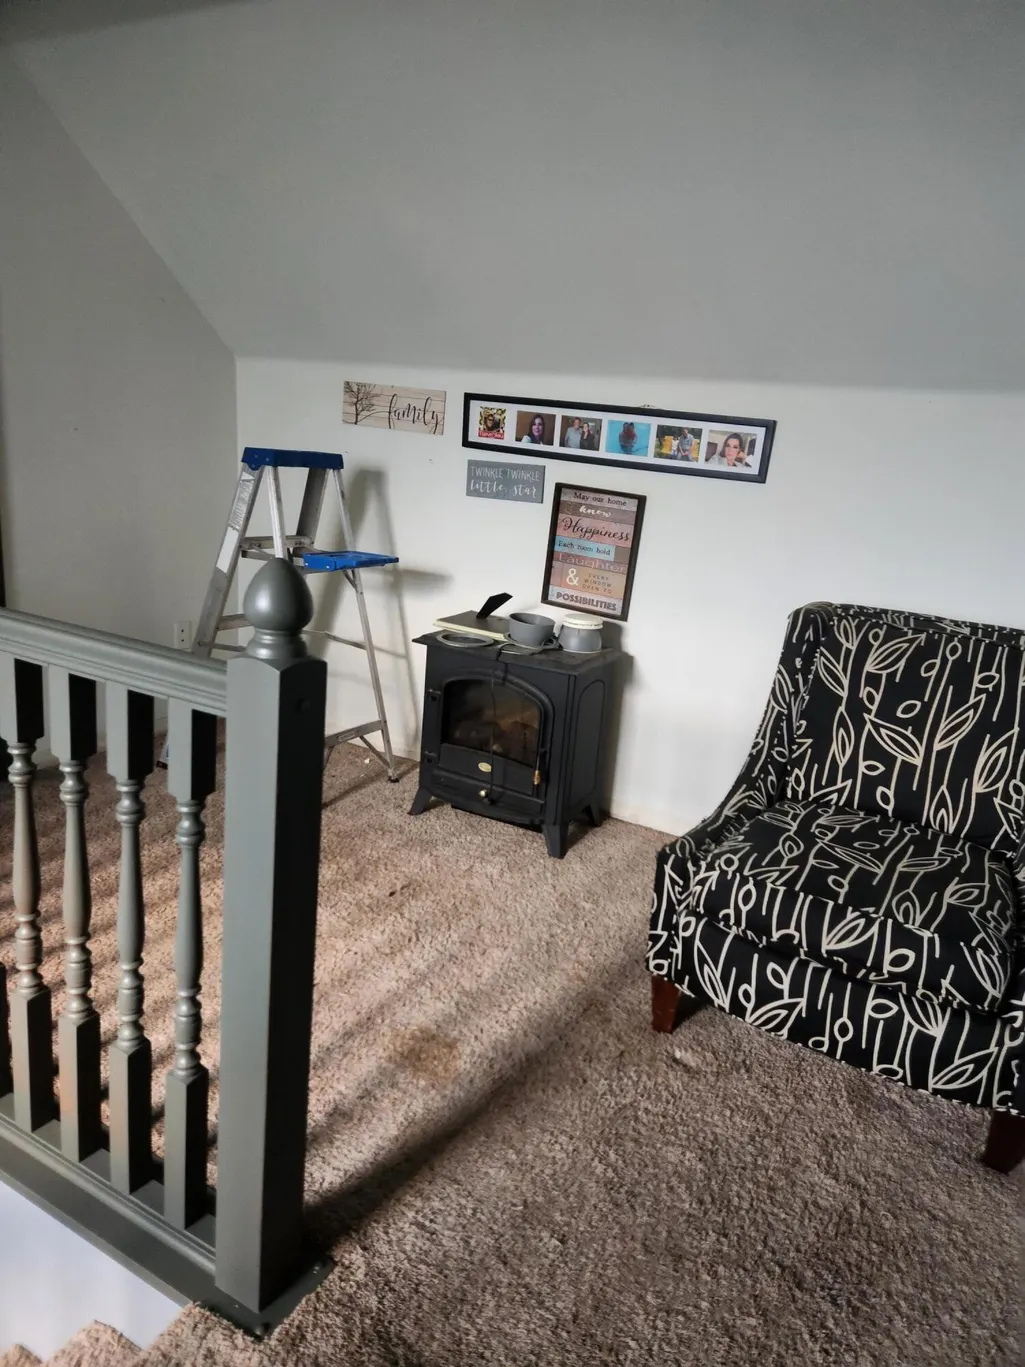
| Fireplace Features | Gas/Wood Stove |
| Air Conditioning Y/N | Yes |
| Heating Y/N | Yes |
| Fireplace Y/N | No |
| Half Baths | 1 |
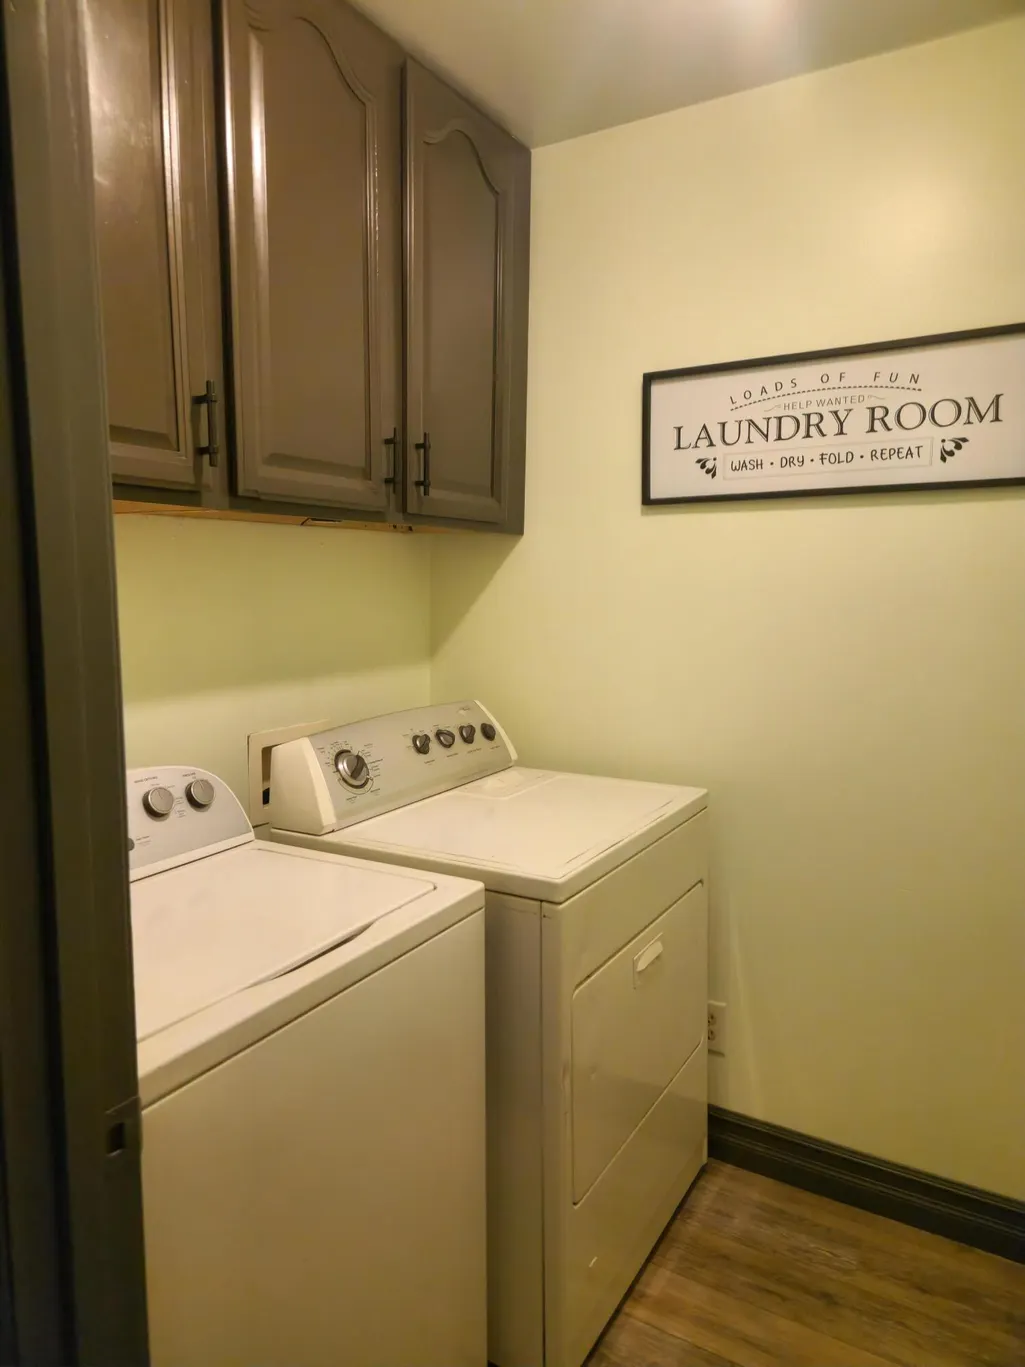
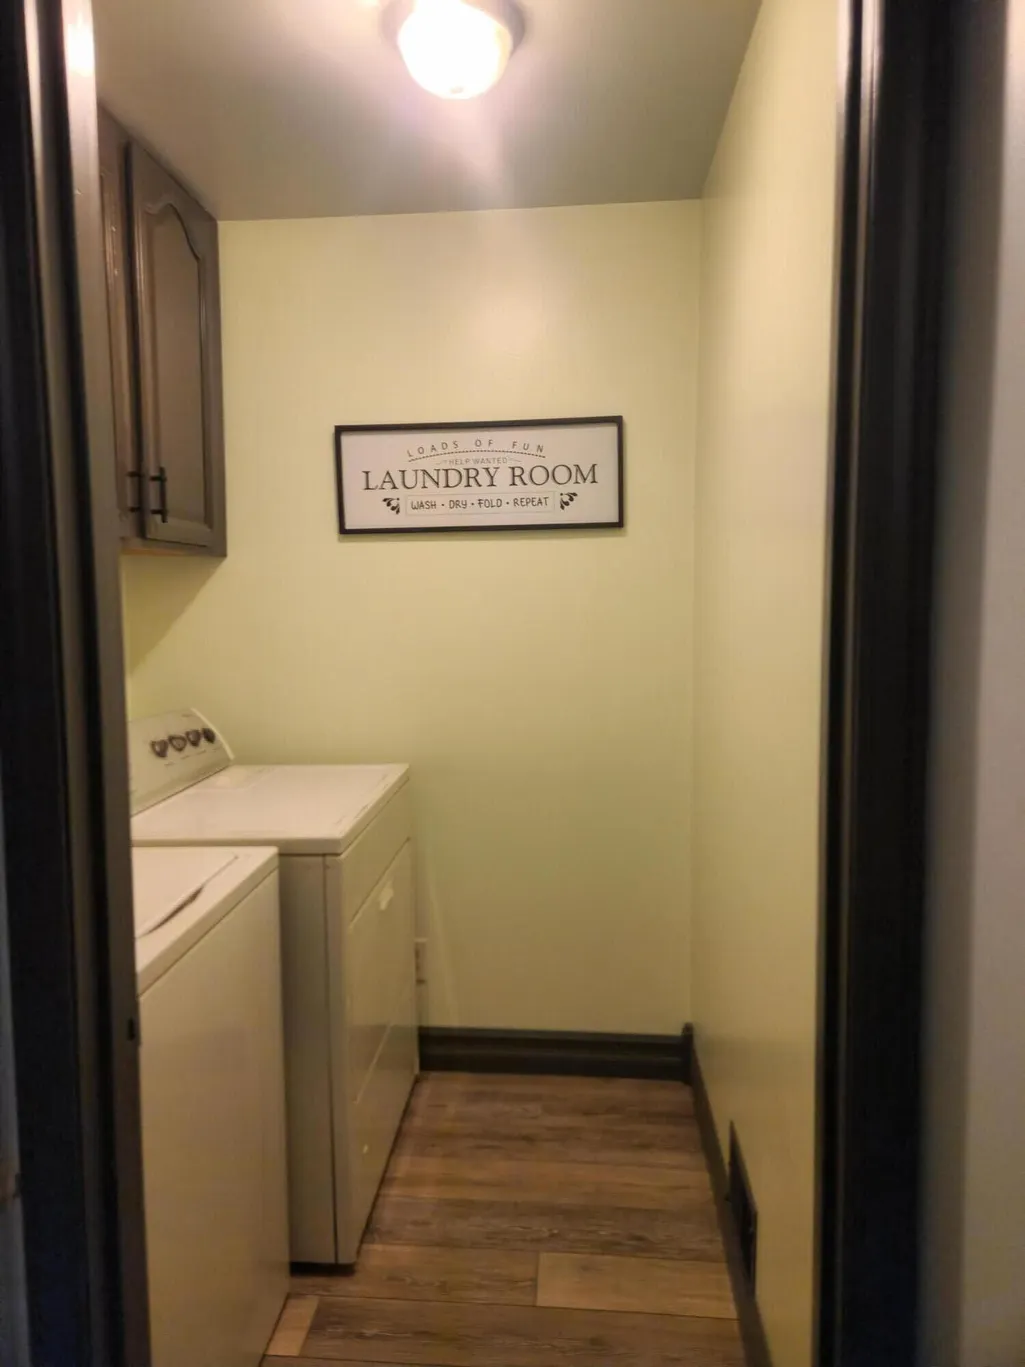
| Laundry Features | Gas Dryer Hookup,Main Level,Washer Hookup |
| Total Bedrooms | 3 |
| Below Grade Finished Area | 0.0 |
| Main Level Bedrooms | 1 |
| Total Baths | 3 |
Exterior Features
| Parking Features | Detached |
|---|---|
| Lot Features | Recreational,Wooded |
| Water Source | Well |
| Lot Size Area | 8.0 |
| Spa | No |
| Building Area Total | 2100.0 |
| Lot Dimensions | 278 x 340 |
| Lot Size Acres | 8.0 |
| Road Surface Type | Paved |
| Waterfront Y/N | No |
| Other Equipment | Dehumidifier |
| Crops Included Y/N | No |
| Horse Y/N | No |
| Irrigation Water Rights Y/N | No |
Amenities
- Foreclosure
- Views
- Short Sale
- New Construction
- Adult 55+
- Lease To Own
- No HOA Fees
- Furnished
- Primary On Main
- Air Conditioning
- Seller Finance
- Green
- Fixer Upper
- Horse
- Golf
- Fireplace
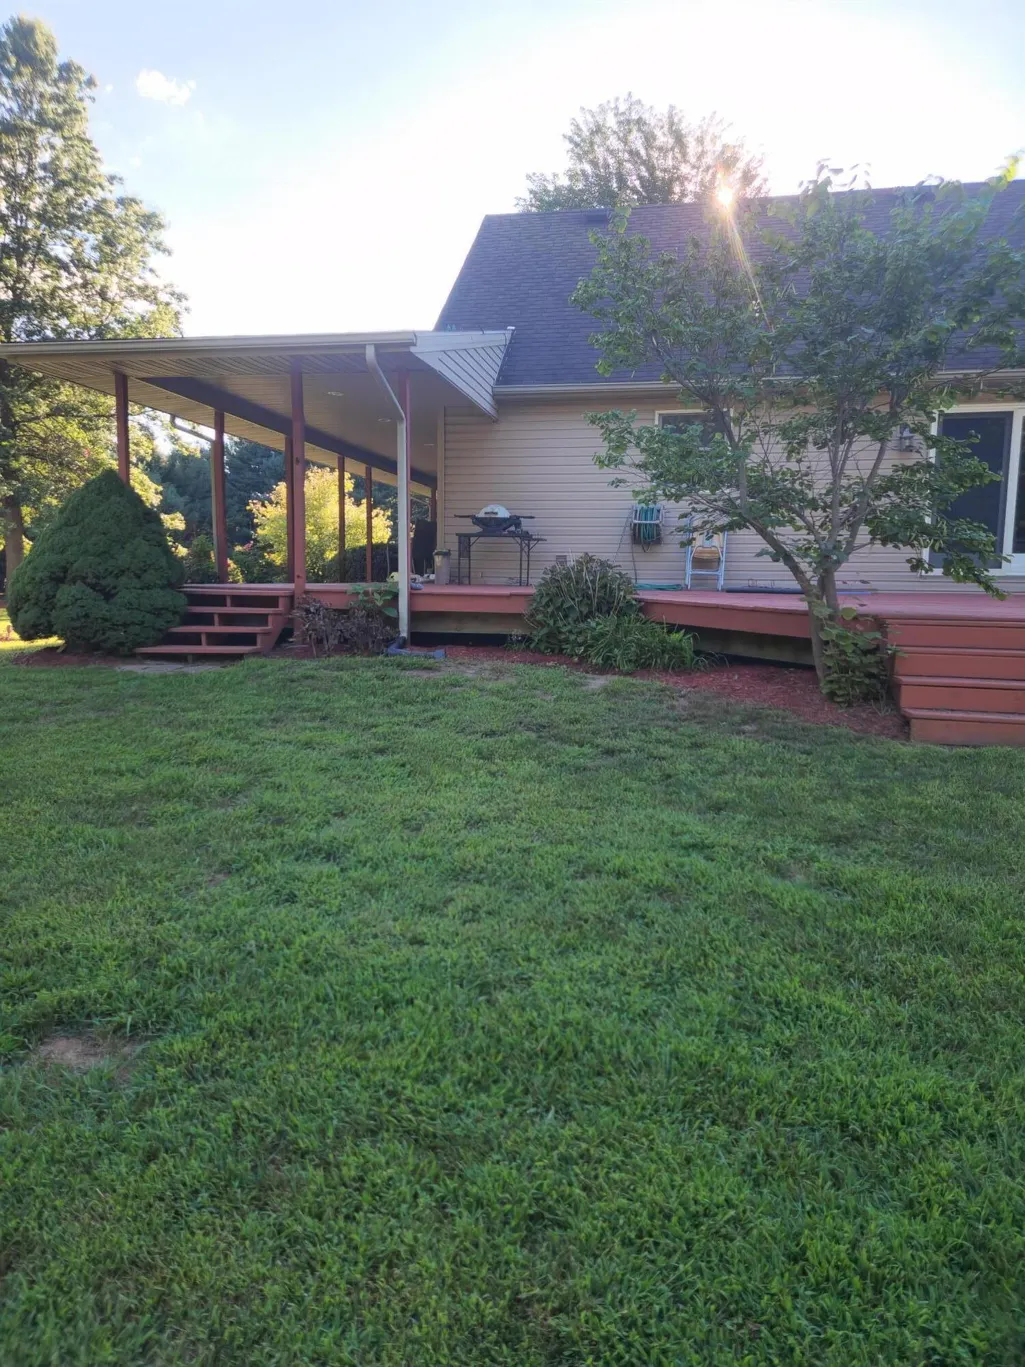
- Deck
- Garage
- Basement
- Pool
Property vs Single Family Average in 48131
Price
Taxes
Year Built
 Listing information is provided by Participants of the MichRIC MLS. IDX information is provided exclusively for personal, non-commercial use, and may not be used for any purpose other than to identify prospective properties consumers may be interested in purchasing. Information deemed reliable but not guaranteed. ©: MichRIC MLS. Last Update September 25, 2026 12:32 PM UTC
